Mimi Zeiger

Critic, editor, curator and instigator.

Contributor

Vitamin Green provides an up-to-the-minute look at the single most important topic in contemporary design: sustainability. This new attention to the life of the things we make is changing the way design is practiced on every level and will be at the center of discussions about architecture, landscape architecture, and product design in the twenty-first century. Read More …

his past December, just as retailers were making their holiday markdowns and non-profits issuing their year-end appeals, the Storefront for Art and Architecture was opening its last exhibition of 2011. Spurred by Occupy Wall Street, Strategies for Public Occupation featured “projects and strategies that offer a new, creative and productive way of spatial occupation for public demonstrations and actions in cities throughout the world.” In parallel Storefront hosted a week of workshops, performances and lectures in which artists and architects presented their own interpretations of the Occupy movement. Strategies for Public Occupation was, in short, intended to be a summation of interventionist practices and a wide-ranging discussion about the relationships among citizens, cultural producers and public space.

Unfortunately, Storefront got the title wrong.

Read More …

The city. The city is arguably the dominant subject of architectural discourse today. Its return came in topical waves over the last decade: landscape urbanism, infrastructural urbanism, networks, shrinking cities, and wholesale metropolises constructed in China and the Middle East. And the 2008 bust, with the almost overnight evaporation of building commissions, by default solidified the city as subject, as the singular project for investigation. New York City’s grid, Detroit’s ruin, and Los Angeles’ heterogeneous sprawl proved enticing topics of research and speculation. Read More …

Early evening Mid-city.

I’m driving westward down 3rd. Street. Not avenue. An ambitious, if under represented, Los Angeles artery. Beginning a few blocks away from Occupy LA, 3rd Street runs boldly for several miles from Downtown to Beverly Hills, an offshoot of the tight grid established in the late 1800s. Then it stops short. Dying out with a whimper at Alpine Drive. Representing the industrialist pragmatism of 19th century urban planning, the route never makes it past the historically green lawns of the Los Angeles Country Club—the club, in its 1911 location, is a pastoral parable in aspirational living. Ronald Regan was a member. Read More …

The living city. It’s a phrase or a variation on a phrase you’ve probably heard dozens of times to describe the urban realm. Perhaps we use the living descriptor because we like to anthropomorphize evolutionary processes; take Jane Jacobs’s iconic title The Death and Life of Great American Cities as an example. Or maybe it’s because cities are seething with people—the churn of humanity on the streets. Here, we can look to The Social Life of Small Urban Spaces, William H. Whyte’s seminal sociological study of public space for a titular equivalent. For sure, the life metaphor has sparked imaginative discourse: cities walk (Archigram) and go a bit mad (Koolhaas), but as digital devices and technological infrastructures increasingly mediate the way we live in cities, the language by which we describe urbanism shifts accordingly. The city is less akin to organisms and more to software, thus subject to coding, versioning, and hacking, like any computer program. Read More …

“California design is not a superimposed style, but an answer to present conditions….It has developed out of our own preferences for living in a modern way,” explained architect and designer Greta Magnusson Grossman in 1951. Casually, she captured the essence of midcentury West Coast design—a movement built on climatic, economic, and technological responses to Los Angeles combined with a non-doctrinaire embrace of modernism. It’s her quote that opens California Design, 1930–1965: “Living in a Modern Way,” the latest exhibition at the Los Angeles County Museum of Art (LACMA). Read More …

Edited by Elias Redstone

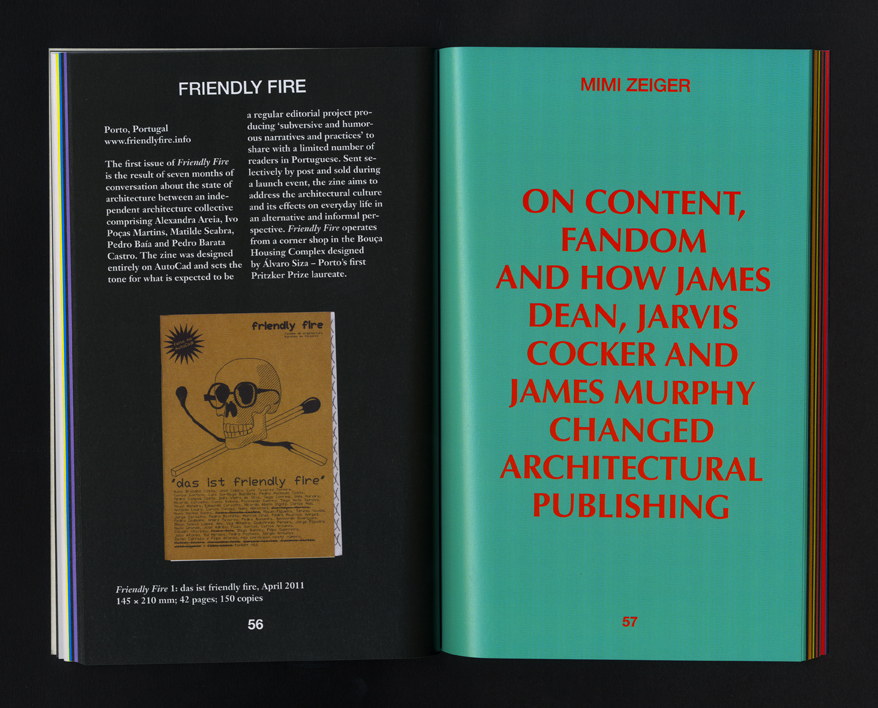
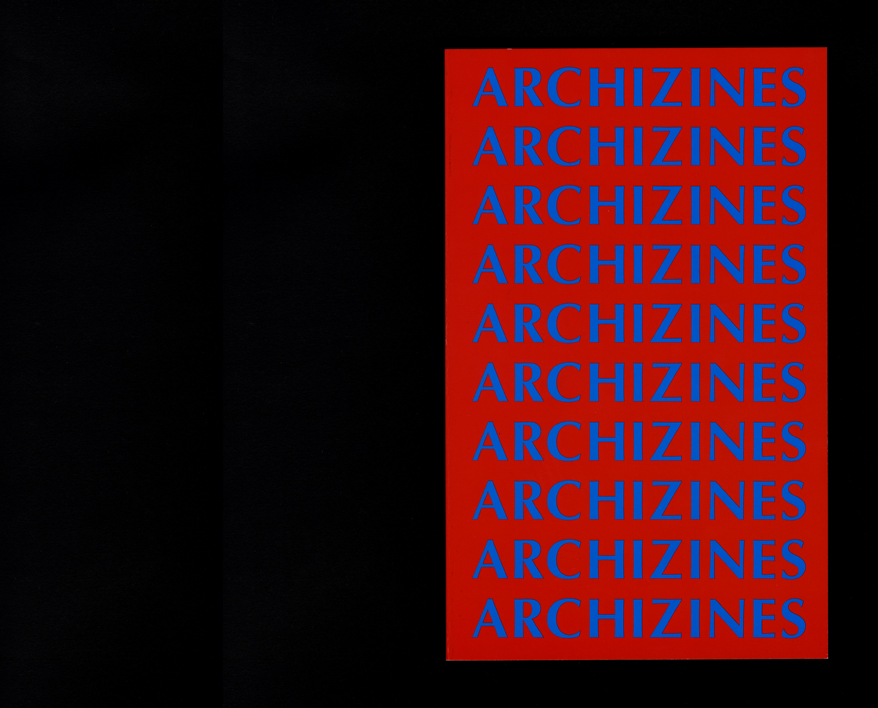
From handmade fanzines and print-on-demand news-letters to magazines and student journals, ARCHIZINES celebrates the recent resurgence of alternative and independent architectural publishing. Edited by Elias Redstone, ARCHIZINES showcases 60 new publications from over 20 countries alongside critical texts from Pedro Gadanho (Beyond), Iker Gil (MAS Context), Adam Murray (Preston is my Paris), Rob Wilson (Block), Mimi Zeiger (Maximum Maxim MMX / loudpaper) and Matthew Clarke, Ang Li & Matthew Storrie (PIDGIN) that explore the relationship between architecture and publishing today. Themes addressed include the role of publishing in academia and architectural practice, and the representation of architecture in fictional writing, photography, magazines and fanzine culture. Read More …

There’s nothing that so thoroughly represents the sweet spot between culture and consumption in our current zeitgeist than the pop-up. Cheap, flexible, and low-risk, it’s the go-to model for galleries, shops (both entrepreneurial DIY and haute retail brands), and restaurants. Pop-ups mushroom in New York, London, and Berlin, even as economic bubbles burst. When retail vacancy rates hit soaring heights in 2009, the pop-up went from being a strategic action practiced by arts groups to a global phenomenon embraced by entrepreneurial types and corporate brands alike. Arts organization No Longer Empty may install contemporary art exhibitions in vacated storefronts, but their pop-up mission was dwarfed in scale last holiday season when Toys R Us opened 600 temporary 2,500 square foot stores across the country—a total of 1.5 million square feet of provisional real estate. Read More …

21st century advances in engineering and technology have lead to the creation of the most fascinating design and architectural projects ever imagined. However, in this desire for progress, we often forget about the psychological and even architectural barriers that some humans face when considering living and working in these amazing spaces.  For some people, these barriers are true obstacles, for others they become an enticing challenge to better this world of modern design to ensure that all can access and take equal enjoyment of it. The development of projects that fully consider accessibility from the initial concept stages is an important and major concern for many architects. Most important today is establishing an open communication regarding these issues and their vital importance. We bring you an interview between two prominent experts of architecture who explore the issues and advantages of pushing professionals to think in a more holistic approach to universal access.

Here, Mimi Zeiger, professor, author, founder of loud paper currently, freelance writer and contributing editor to Architect magazine, talks to Michael Graves, globally renowned architect, and household name through his designs for Target stores. Michael, after suffering a health incident that paralyzed him from the waist down, utilized his disability as a vantage point from which to create more accessible architecture and product design. Drawing from his personal experience, Mr. Graves advocates greater access to spaces and products for all humans in a relatable and functional manner that never loses the joyful touch of great design. Read More …
A squat retail building in New Orleans’ Marigny neighborhood sits empty. Delta Countertops & Cabinets, its last tenants, are long gone, and the storefront is tagged with graffiti, including baby blue cursive spelling out “Sauce!” A glossy poster, roughly two-feet-high by four-feet-wide, hangs off center on the metal siding. The poster features a cheery illustration that might portend new development — housing, perhaps, or a revived commercial strip to replace the down-on-its-luck building? Closer inspection of the colorful rendering reveals a new future for the rundown structure. In the illustration the building is transformed into an ersatz mobile grocery. It’s raised high in the air and mounted on the back of a pickup; there’s a cascade of jumbo shrimp tumbling out of it. Airborne bananas and giant carrot-shaped street benches add to a festive composition. In the upper right hand corner is a logo and the enigmatic words: The Hypothetical Development Organization.

The poster is fiction.

But it is also a commentary on the need for grocery stores in underserved communities. Conceived by graphic designer/urban planner Candy Chang, and entitled Mobile Cornucopia, it is a piece in the new collective art project, The Hypothetical Development Organization (H.D.O.). Read More …